


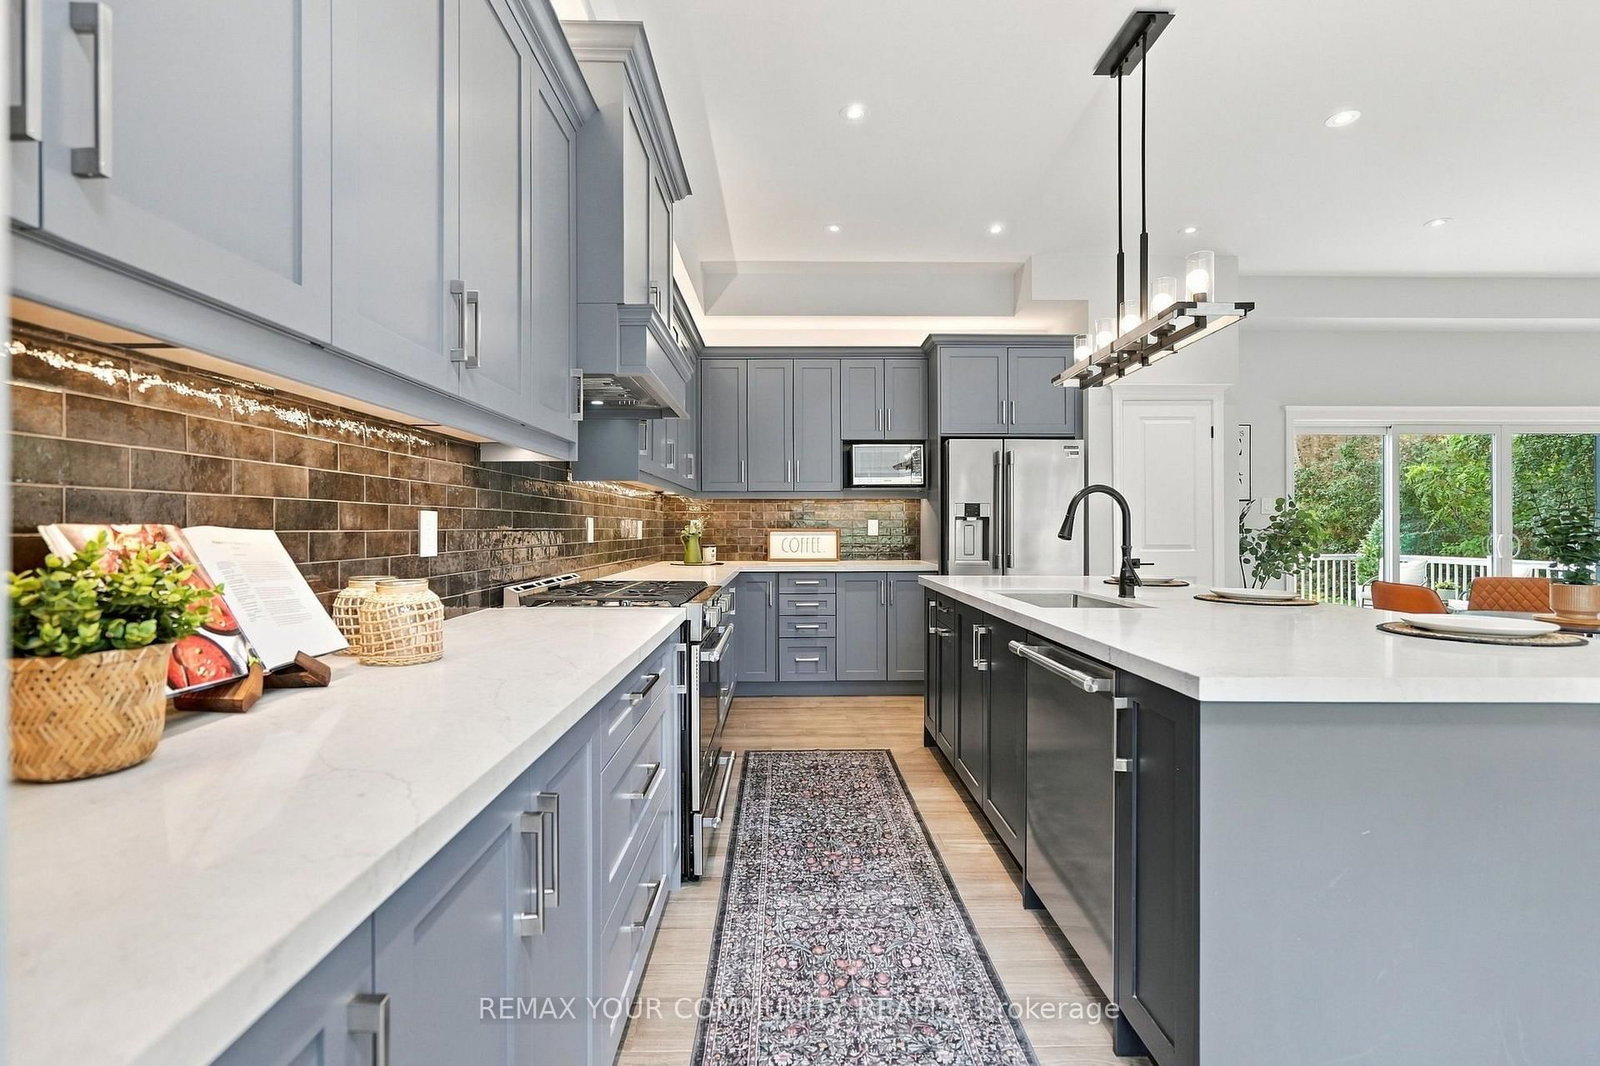




Living (6.96 × 7.03)
Fireplace · W/O To Deck · Open Concept
Level: Main

Rural Uxbridge, Uxbridge, Ontario L9P 1R3
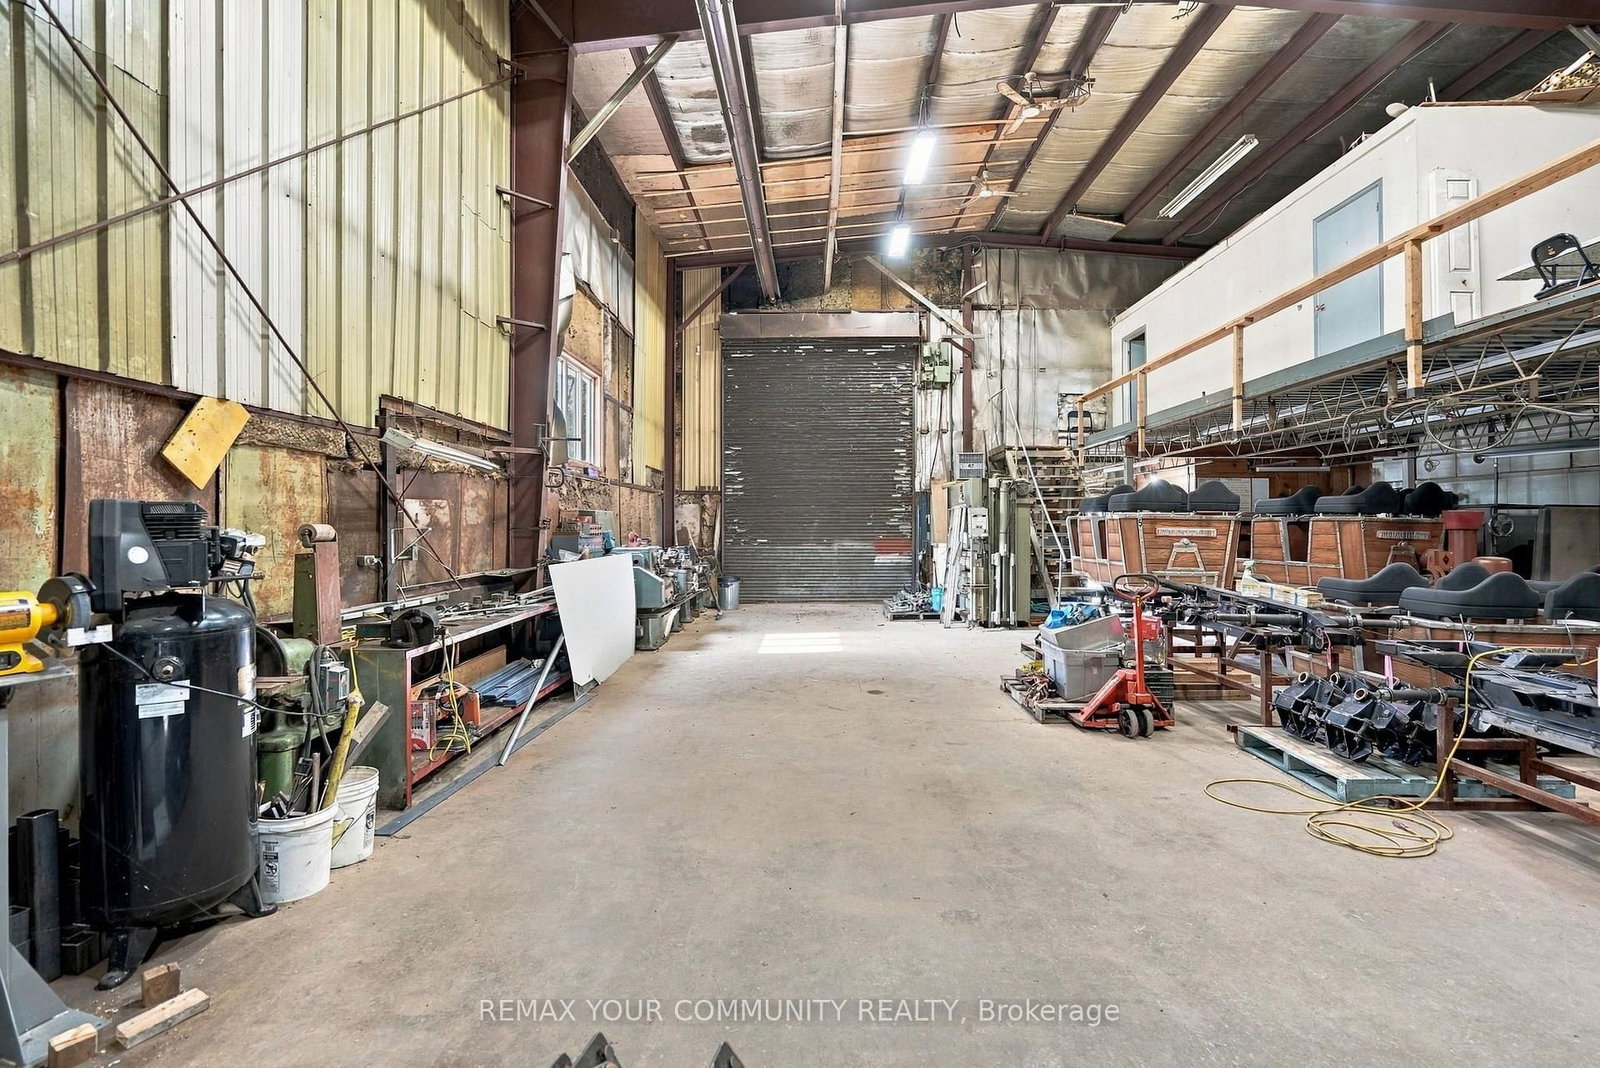
Sitting on 2 acres, this stunning build offers over 3,100 sq ft of beautifully finished living space with a layout that feels open, bright and incredibly spacious. Large windows bring in tons of natural light, pot lights run throughout, and multiple balconies give you plenty of ways to enjoy the outdoors. Each bedroom has its own bathroom space, including a gorgeous primary bedroom with a walk-in closet and 5-piece ensuite. Heated tile floors in the mudroom, with access to the attached 2.5-car garage add even more to the package. Brand new appliances make the home completely move-in ready but what really sets this property apart is what sits out back! The impressive 40' x 75' (3000sq ft) detached shop features 20' ceilings, a 16' overhead door and 400 AMP service. Rare (HR-M1-6) zoning opens the door for contractors, business owners, hobbyists, or anyone looking for serious workspace without leaving home. Whether you're looking to run a business from home, enjoy the extra space or explore opportunities to help offset your carrying costs, this property offers incredible versatility.
Listing activity for 14827 Regional Rd 1 Rd, Uxbridge, Ontario
| Date Start | Date End | List Price | Price | Event | Listing ID |
|---|---|---|---|---|---|
| N/A | N/A | $1,580,000 | N/A | For Sale | N14095828 |
Fireplace · W/O To Deck · Open Concept
Level: Main
Open Concept · Centre Island · Combined W/Dining
Level: Main
Ensuite Bath · Electric Fireplace · W/I Closet
Level: 2nd
W/O To Balcony · Closet · hardwood floor
Level: 2nd
Closet · hardwood floor · W/O To Balcony
Level: 2nd
hardwood floor · W/O To Balcony · Closet
Level: 2nd
Window · Pot Lights · hardwood floor
Level: 2nd
Heated Floor · Tile Floor · Tile Floor
Level: Main
Tile Floor
Level: 2nd
Monthly Payment
$7,243
Total monthly payment
$7,984
Break-even down payment
100%
Expand Neighbourhood demographics to load Statistics Canada census charts.
$1,580,000
$1,580,000
CAD
Estimate unavailable
The trademarks MLS®, Multiple Listing Service® and the associated logos are owned by CREA and identify the quality of services provided by real estate professionals who are members of CREA.