


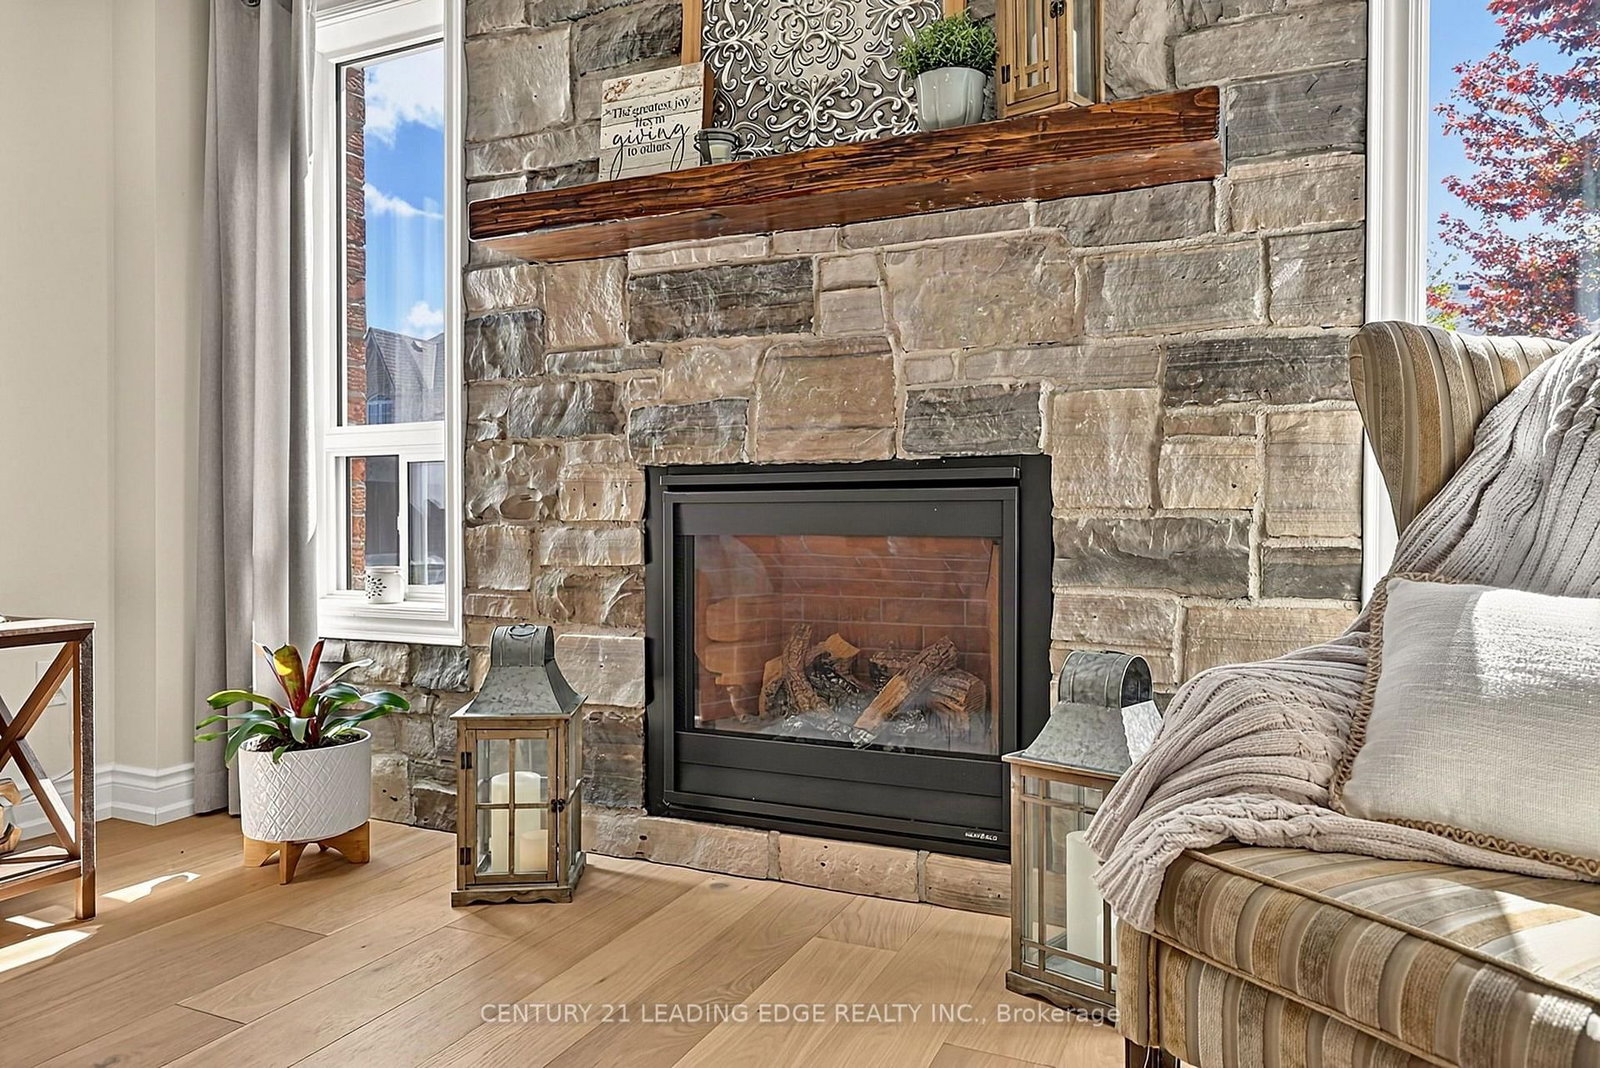


Living (3.75 × 3.8)
hardwood floor · O/Looks Dining · Stone Fireplace
Level: Ground

Uxbridge, Uxbridge, Ontario L9P 1X8
Attention growing families, you will love this meticulouly maintained home with many up-dates! Located in the family friendly Barton Farms neighbourhood, this all brick 3 bedroom "Hickory" model (1870sqft + finished basement) will not disappoint! Features a covered porch, a welcoming foyer, an open concept living & dining room design loaded with hardwood floors, a natural gas fireplace with stone surround overlooking a sun-filled family sized eat-in kitchen with breakfast bar & plenty of storage. Up-dated spacious primary bedroom with hardwood floors, walk-in closet & 4pc ensuite (large shower, freestanding tub & barn door). Two more good sized bedrooms and an updated 4pc bath with barn door. Finished basement features a family room with laminate floors, pot lights & barn board accent wall, an office / exercise area with wet bar, storage area and cold cellar. This well designed model also features a conveniently placed laundry area & 2pc powder room in/between floors maximizing overall space. Enjoy entertaining family & friends in your south facing yard with stylish concrete patio with natural gas hook-up. Bonus 4 car driveway, short walk to schools, shopping & park! This one is a must see!
Listing activity for 30 Bolster Lane, Uxbridge, Ontario
| Date Start | Date End | List Price | Price | Event | Listing ID |
|---|---|---|---|---|---|
| N/A | N/A | $1,039,000 | N/A | For Sale | N13788642 |
hardwood floor · O/Looks Dining · Stone Fireplace
Level: Ground
hardwood floor · Large Window · Open Concept
Level: Ground
hardwood floor · Family Size Kitchen
Level: Ground
hardwood floor · W/O To Patio · South View
Level: Ground
hardwood floor · 4 Pc Ensuite · W/I Closet
Level: 2nd
Broadloom · Closet · Large Window
Level: 2nd
Broadloom · Closet · Large Window
Level: 2nd
Laminate · Pot Lights · Open Concept
Level: Bsmt
Laminate · Pot Lights · Wet Bar
Level: Bsmt
hardwood floor · Closet · Access To Garage
Level: Ground
Public records about this location. Not part of the MLS® listing and not provided by the listing brokerage.
Province of Ontario open data
Province of Ontario open data
Province of Ontario open data
Province of Ontario open data · Government of Canada open data
Ontario Energy Board · Innovation, Science and Economic Development Canada
None of this is an inspection of the property. Confirm anything that matters to you with the municipality, the conservation authority or the record’s publisher. Contains information licensed under the Open Government Licence – Canada. Contains information licensed under the Open Government Licence – Ontario.
Monthly Payment
$4,763
Total monthly payment
$5,248
Break-even down payment
100%
Expand Neighbourhood demographics to load Statistics Canada census charts.
$1,039,000
$1,039,000
CAD
Estimate unavailable
The trademarks MLS®, Multiple Listing Service® and the associated logos are owned by CREA and identify the quality of services provided by real estate professionals who are members of CREA.