


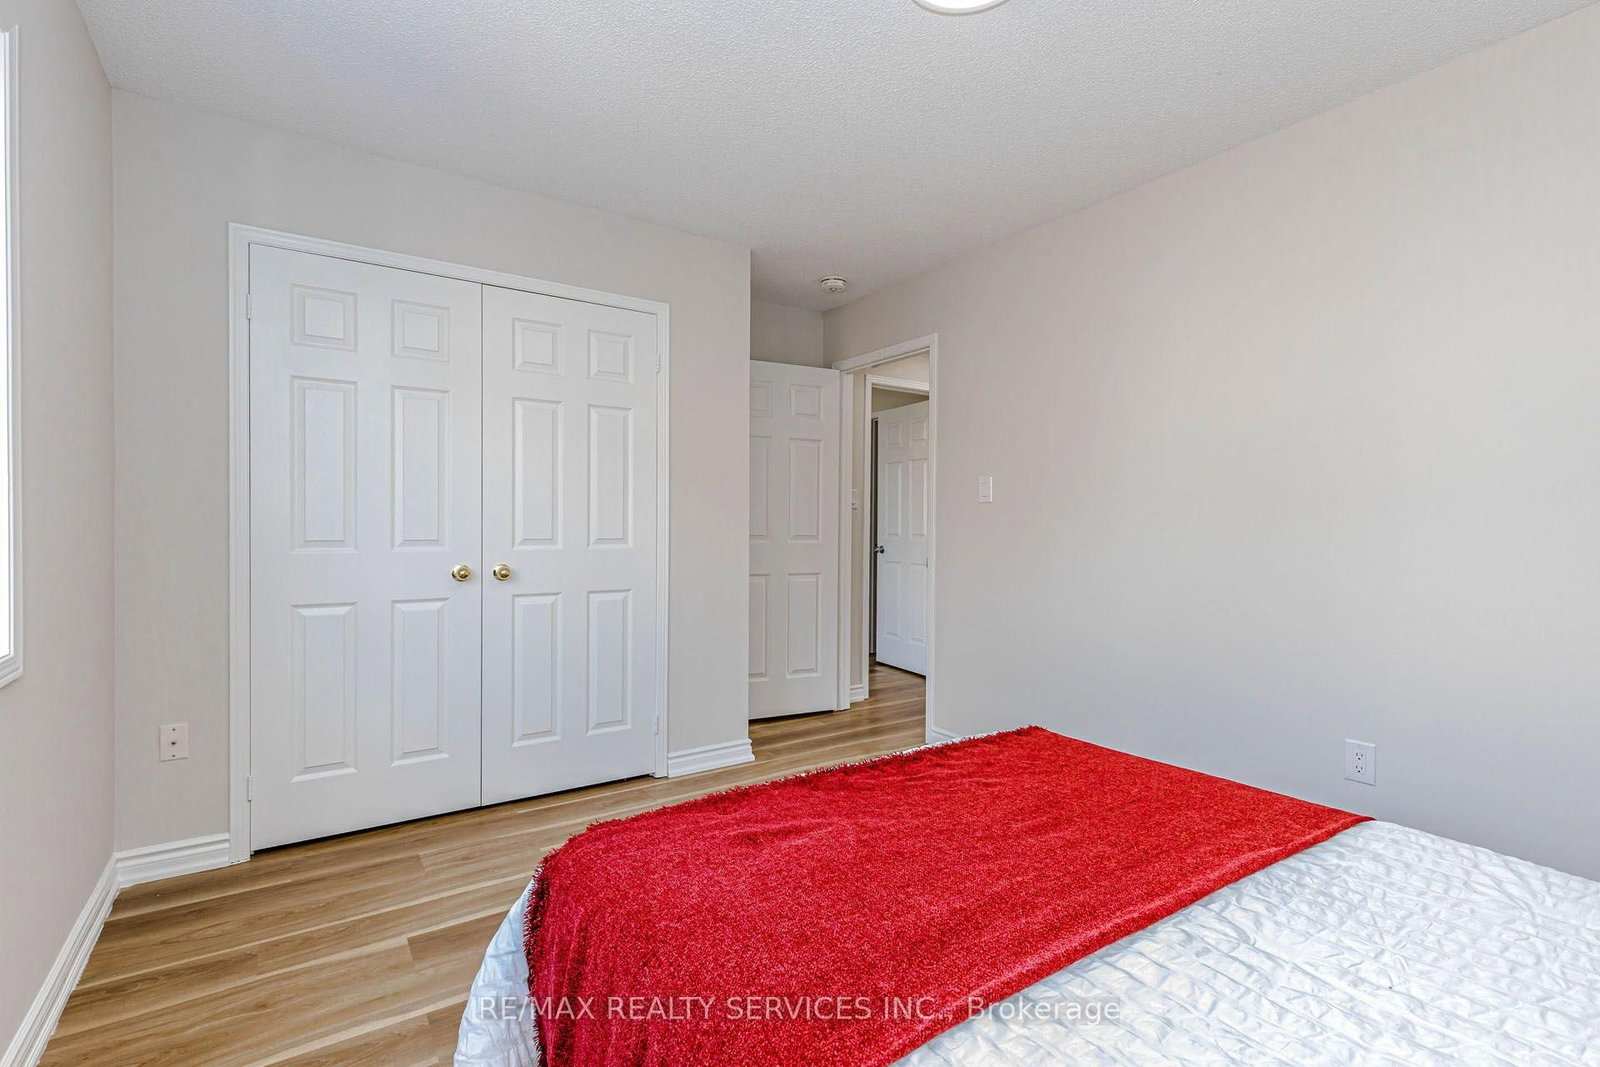


Living (3.45 × 3.55)
Vinyl Floor · Window
Level: Ground

Central East, Ajax, Ontario L1Z 1R4
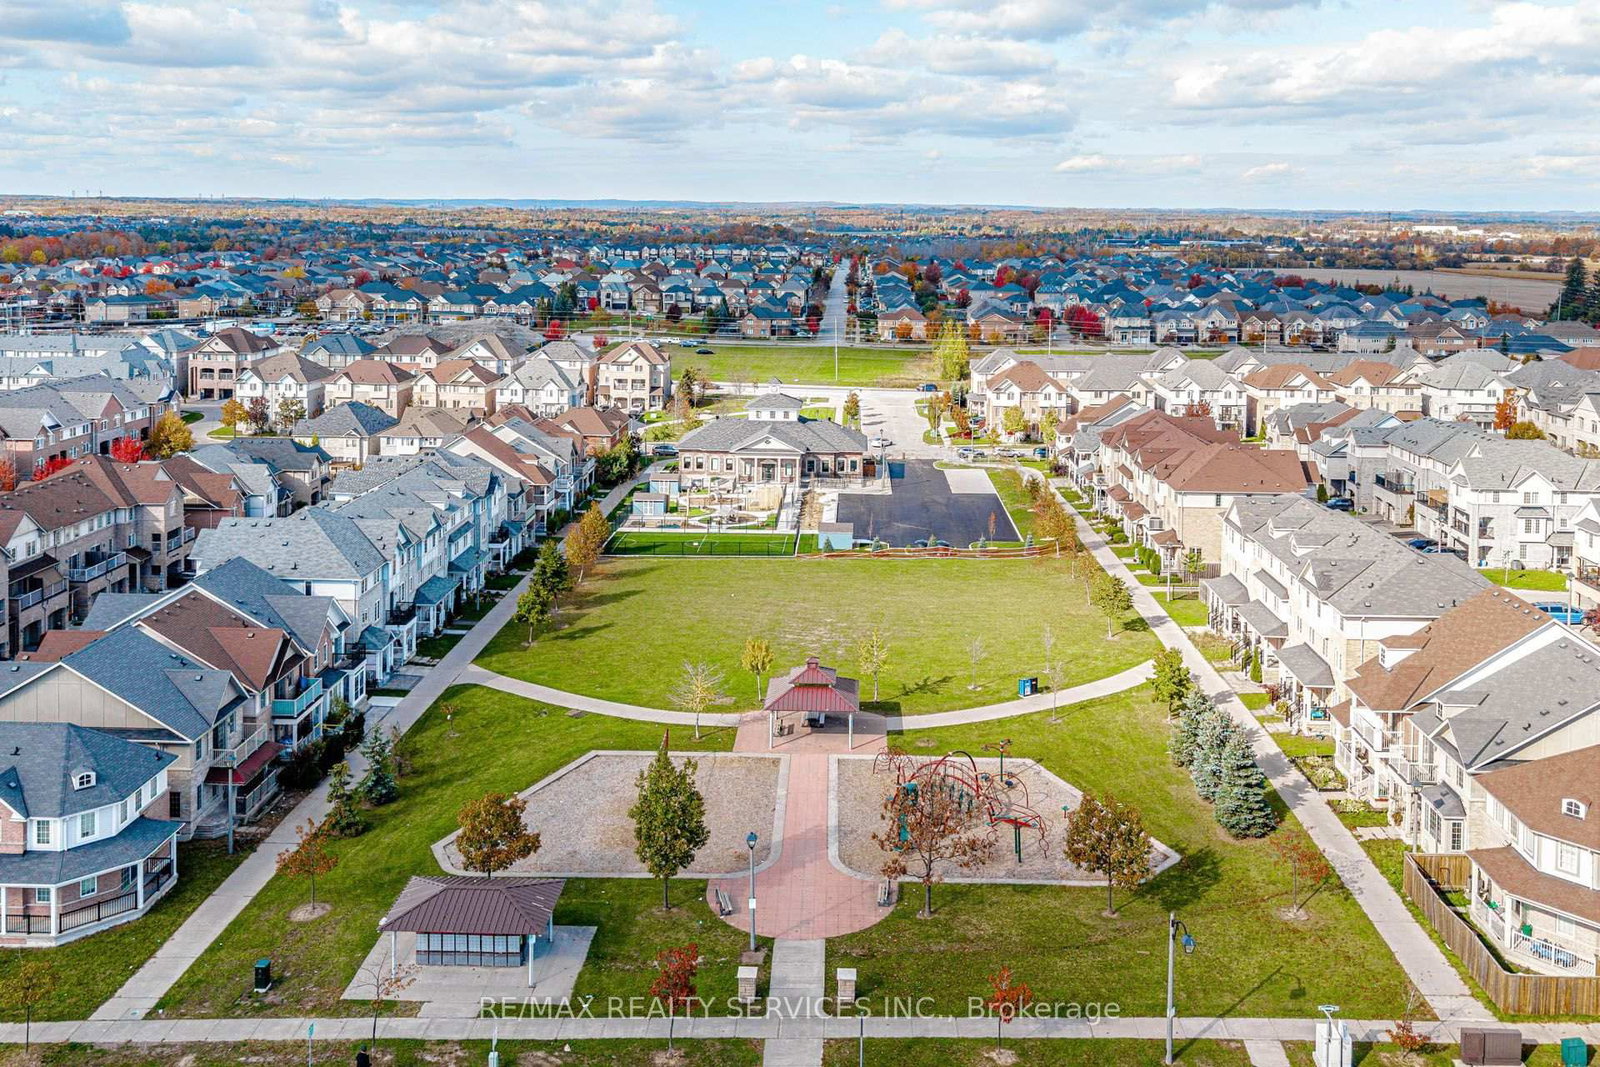
Move right into this spectacular, and beautifully upgraded 4-bedroom detached home! Nestled on a pie-shaped lot 45.43 ft wide at the back, very quite, child-safe crescent in a highly sought-after neighborhood, this stunning property offers approximately 1900 sq. ft. of bright, functional, and modern living space designed for ultimate family comfort. The ground floor features a spacious open concept layout, complete with an open bonus room that easily transitions into a formal living room, home office, or elegant dining area. Primary bedroom features a generous walk-in closet and a dedicated ensuite bath. Freshly painted throughout with modern finishes, offering a true turn-key experience where you can just unpack and relax. Situated on a peaceful, family-oriented crescent just steps from top-rated schools, parks, shopping centers and convenient public transit.
Listing activity for 37 Skelton Cres, Ajax, Ontario
| Date Start | Date End | List Price | Price | Event | Listing ID |
|---|---|---|---|---|---|
| N/A | N/A | $898,700 | N/A | For Sale | E14111292 |
Vinyl Floor · Window
Level: Ground
Vinyl Floor · Window
Level: Ground
Vinyl Floor
Level: Ground
Vinyl Floor · Sliding Doors
Level: Ground
Vinyl Floor · W/I Closet · Ensuite Bath
Level: 2nd
Vinyl Floor · Closet
Level: 2nd
Closet
Level: 2nd
Vinyl Floor · Closet
Level: 2nd
Public records about this location. Not part of the MLS® listing and not provided by the listing brokerage.
Toronto and Region Conservation Authority · Province of Ontario open data
Province of Ontario open data
Province of Ontario open data
Province of Ontario open data · Government of Canada open data
Ontario Energy Board · Innovation, Science and Economic Development Canada
None of this is an inspection of the property. Confirm anything that matters to you with the municipality, the conservation authority or the record’s publisher. Contains information licensed under the Open Government Licence – Canada. Contains information licensed under the Open Government Licence – Ontario. Contains information made available under the Toronto and Region Conservation Authority Open Data Licence v1.0.
Monthly Payment
$4,120
Total monthly payment
$4,745
Break-even down payment
100%
Expand Neighbourhood demographics to load Statistics Canada census charts.
$898,700
$898,700
CAD
Estimate unavailable
The trademarks MLS®, Multiple Listing Service® and the associated logos are owned by CREA and identify the quality of services provided by real estate professionals who are members of CREA.