


Living (3.88 × 5.31)
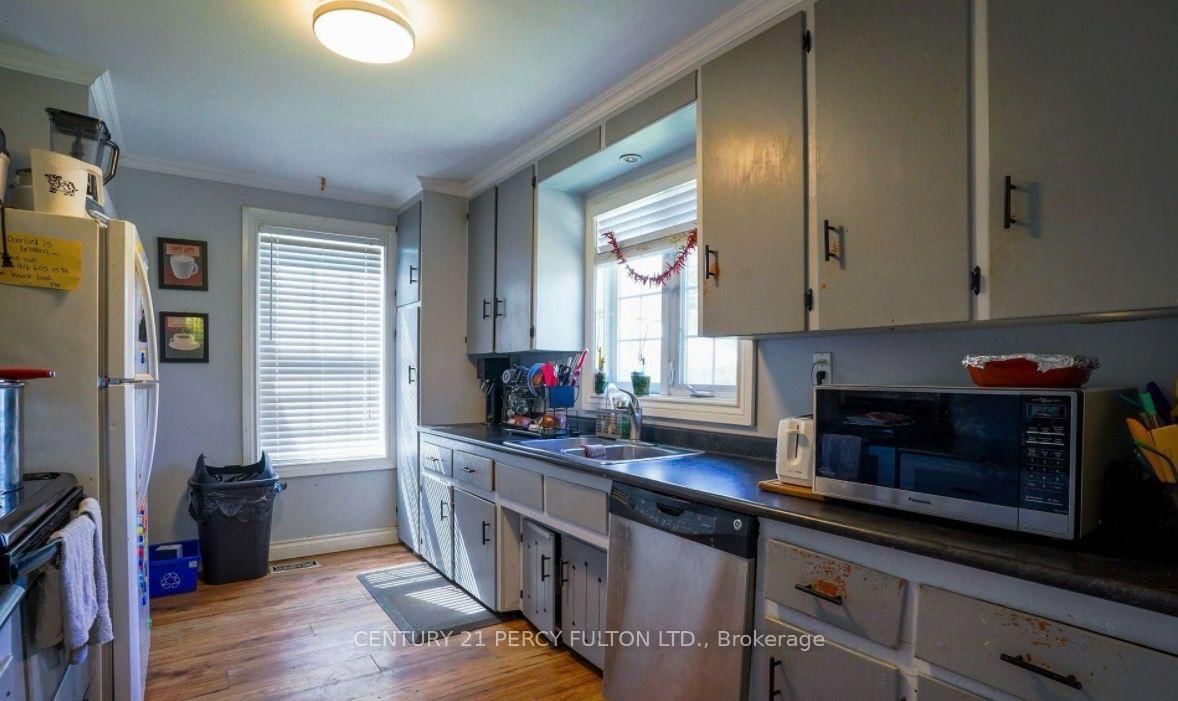
Large Window · Crown Moulding
Level: Main

Rural Clarington, Clarington, Ontario L0B 1M0
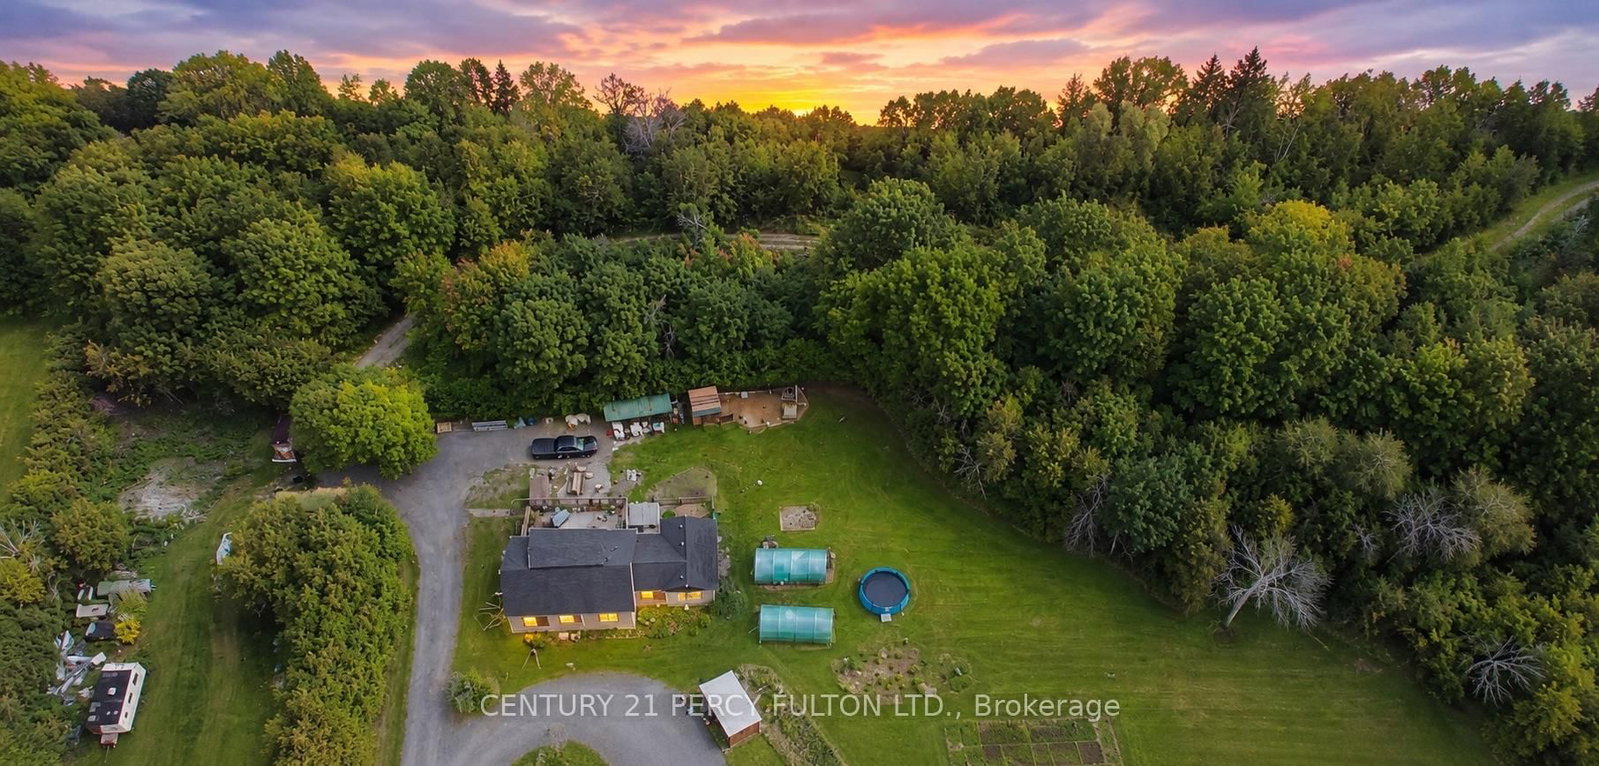
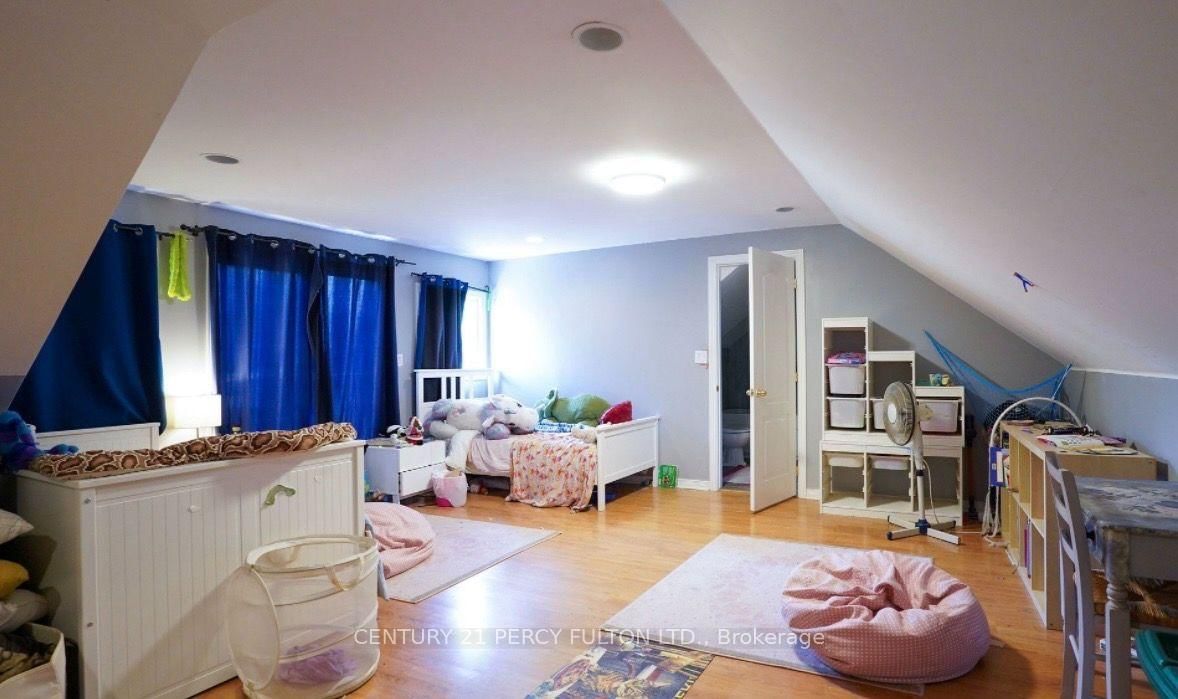
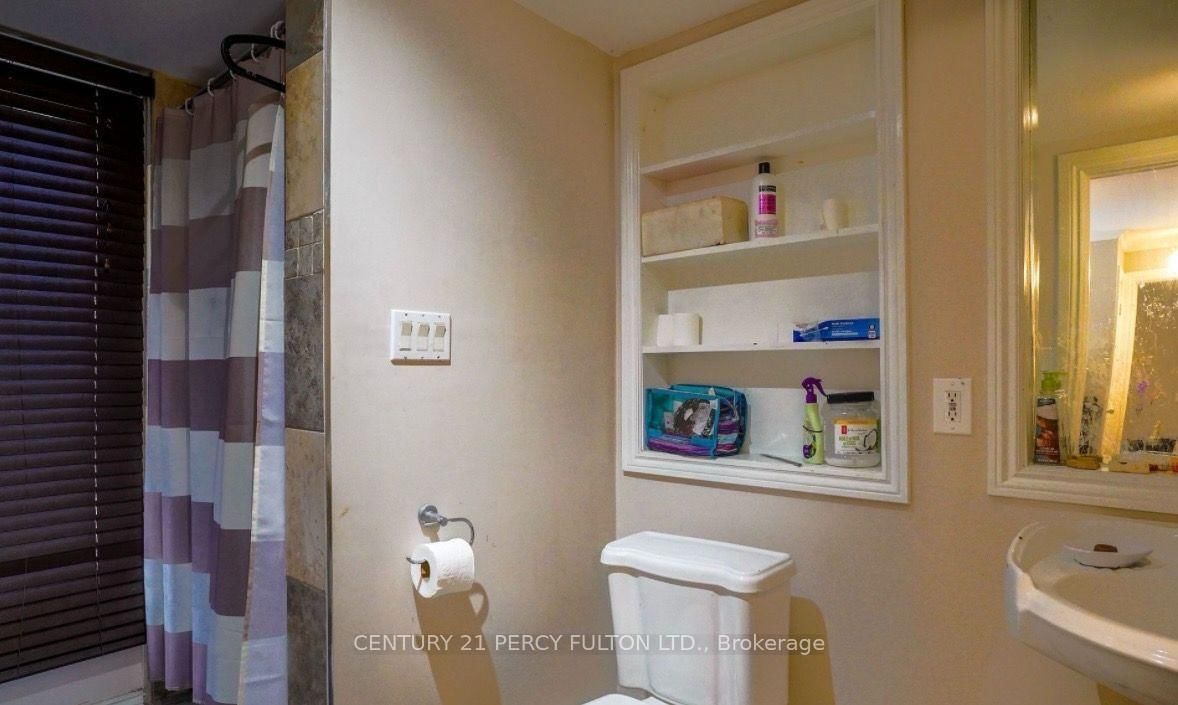
Welcome to 11.6 acre property where tranquility awaits. This beautiful 2+2 bedroom, 3 washroom home is situated on a large lot surrounded by mature trees and Farewell Creek, offering a peaceful escape into nature while still being just minutes from Hwy 407 and 418. The home features a huge master loft bedroom with a private deck and 3-piece en-suite, spacious living areas filled with natural light, and a walkout deck overlooking the serene property. A separate basement entrance provides additional living space with 2 bedrooms, a washroom, and dining area, making it ideal for in-law accommodation or rental potential. This property offers the perfect blend of privacy, functionality, and convenience.
Listing activity for 1889 Taunton Rd, Clarington, Ontario
| Date Start | Date End | List Price | Price | Event | Listing ID |
|---|---|---|---|---|---|
| N/A | N/A | $988,888 | N/A | For Sale | E13700130 |
Large Window · Crown Moulding
Level: Main
Crown Moulding · Large Window
Level: Main
Closet · Tile Floor
Level: Lower
Above Grade Window · Tile Floor
Level: Lower
W/O To Yard · Tile Floor
Level: Lower
Gas Fireplace · W/O To Patio
Level: Main
3 Pc Bath · W/O To Sundeck
Level: 2nd
Crown Moulding · W/O To Sundeck
Level: Main
Large Window · Crown Moulding
Level: Main
Double Closet · W/O To Patio
Level: Main
Public records about this location. Not part of the MLS® listing and not provided by the listing brokerage.
Province of Ontario open data
Province of Ontario open data
Province of Ontario open data · Government of Canada open data
Ontario Energy Board · Innovation, Science and Economic Development Canada
None of this is an inspection of the property. Confirm anything that matters to you with the municipality, the conservation authority or the record’s publisher. Contains information licensed under the Open Government Licence – Canada. Contains information licensed under the Open Government Licence – Ontario.
Monthly Payment
$4,534
Total monthly payment
$4,822
Break-even down payment
100%
Expand Neighbourhood demographics to load Statistics Canada census charts.
$988,888
$988,888
CAD
Estimate unavailable
The trademarks MLS®, Multiple Listing Service® and the associated logos are owned by CREA and identify the quality of services provided by real estate professionals who are members of CREA.