







Living (3.32 × 4.92)
Picture Window · Combined W/Dining · Vinyl Floor
Level: Ground

Woodlands, Pickering, Ontario L1V 5Z6
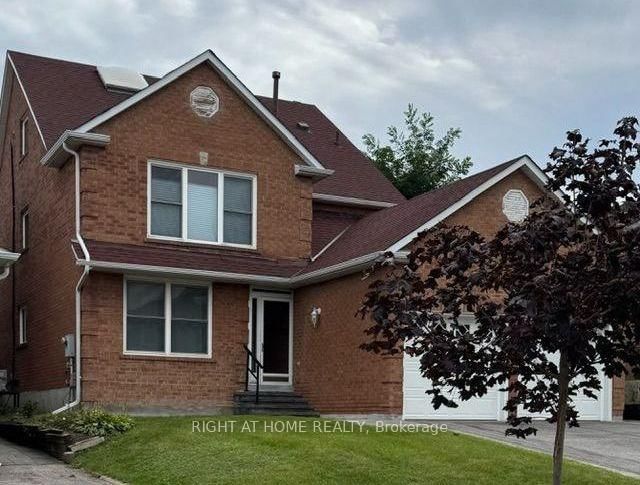
Welcome to this exceptional 3-storey family home in the highly sought-after Woodland community of Pickering-where space, flexibility, and lifestyle come together beautifully. Offering 2,918 sq ft, this rare true 5-bedroom, 4-bathroom home features a versatile third-floor loft-perfect as a private nanny or in-law suite, home office, or retreat for adult children. Thoughtfully updated with professionally painted interiors in modern, neutral tones (2023 & 2026), the home feels fresh, bright, and move-in ready. The spacious kitchen features stainless steel appliances, including New Dishwasher (March 2026), loads of cabinet space, LED lighting and flows to a sun-filled, south-facing solarium-where your family can eat and large enough for year-round entertaining. The mostly finished basement is perfect for in-laws, children, entertainment and storage. Families will love the unbeatable location-just steps to parks, schools, transit, and shopping-making everyday living effortless. A rare opportunity to own a home that truly grows with you in one of Pickering's most family-friendly neighbourhoods. One seller is a RREA.
Listing activity for 531 Steeple Hill, Pickering, Ontario
| Date Start | Date End | List Price | Price | Event | Listing ID |
|---|---|---|---|---|---|
| N/A | N/A | $1,099,000 | N/A | For Sale | E13770366 |
Picture Window · Combined W/Dining · Vinyl Floor
Level: Ground
Large Window · Combined W/Living · Vinyl Floor
Level: Ground
Stainless Steel Appl · Led Lighting · Vinyl Floor
Level: Ground
Open Concept · Brick Fireplace · hardwood floor
Level: Ground
Open Concept · W/O To Deck · hardwood floor
Level: Ground
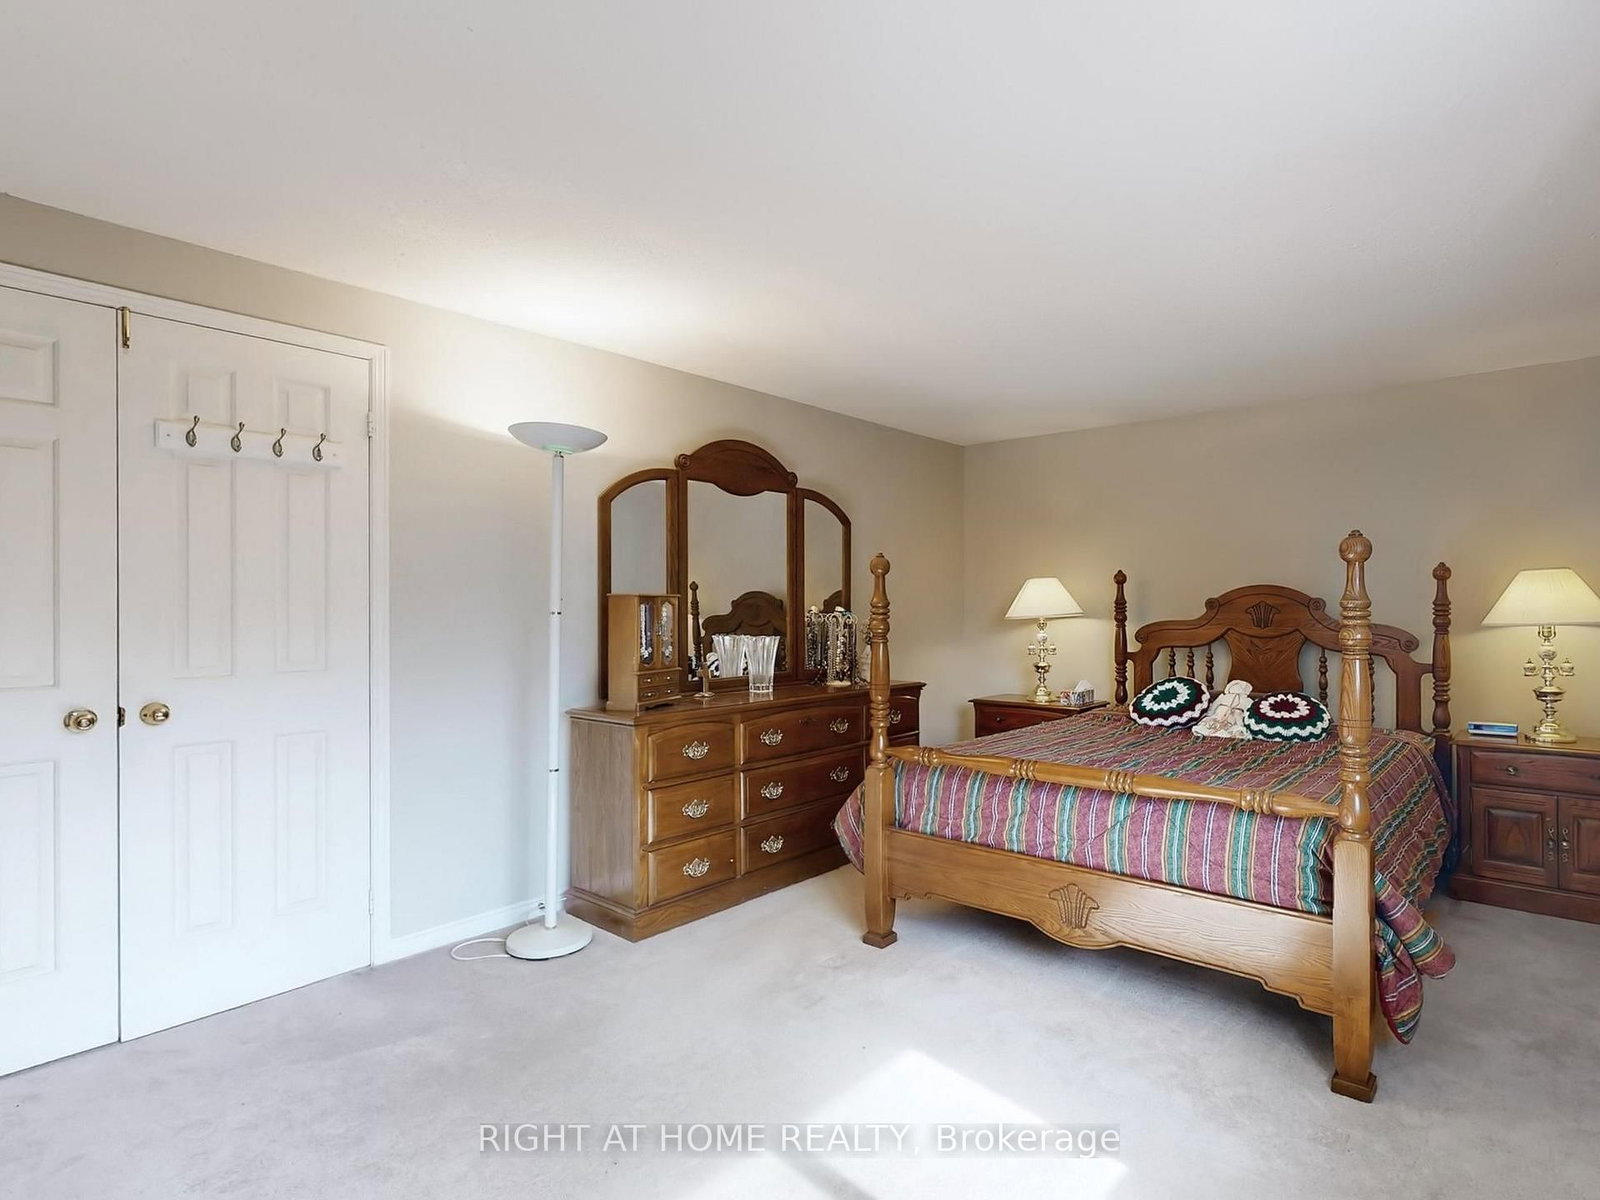
W/I Closet · 4 Pc Ensuite · Large Window
Level: 2nd
Picture Window · B/I Desk · Parquet Floor
Level: 2nd
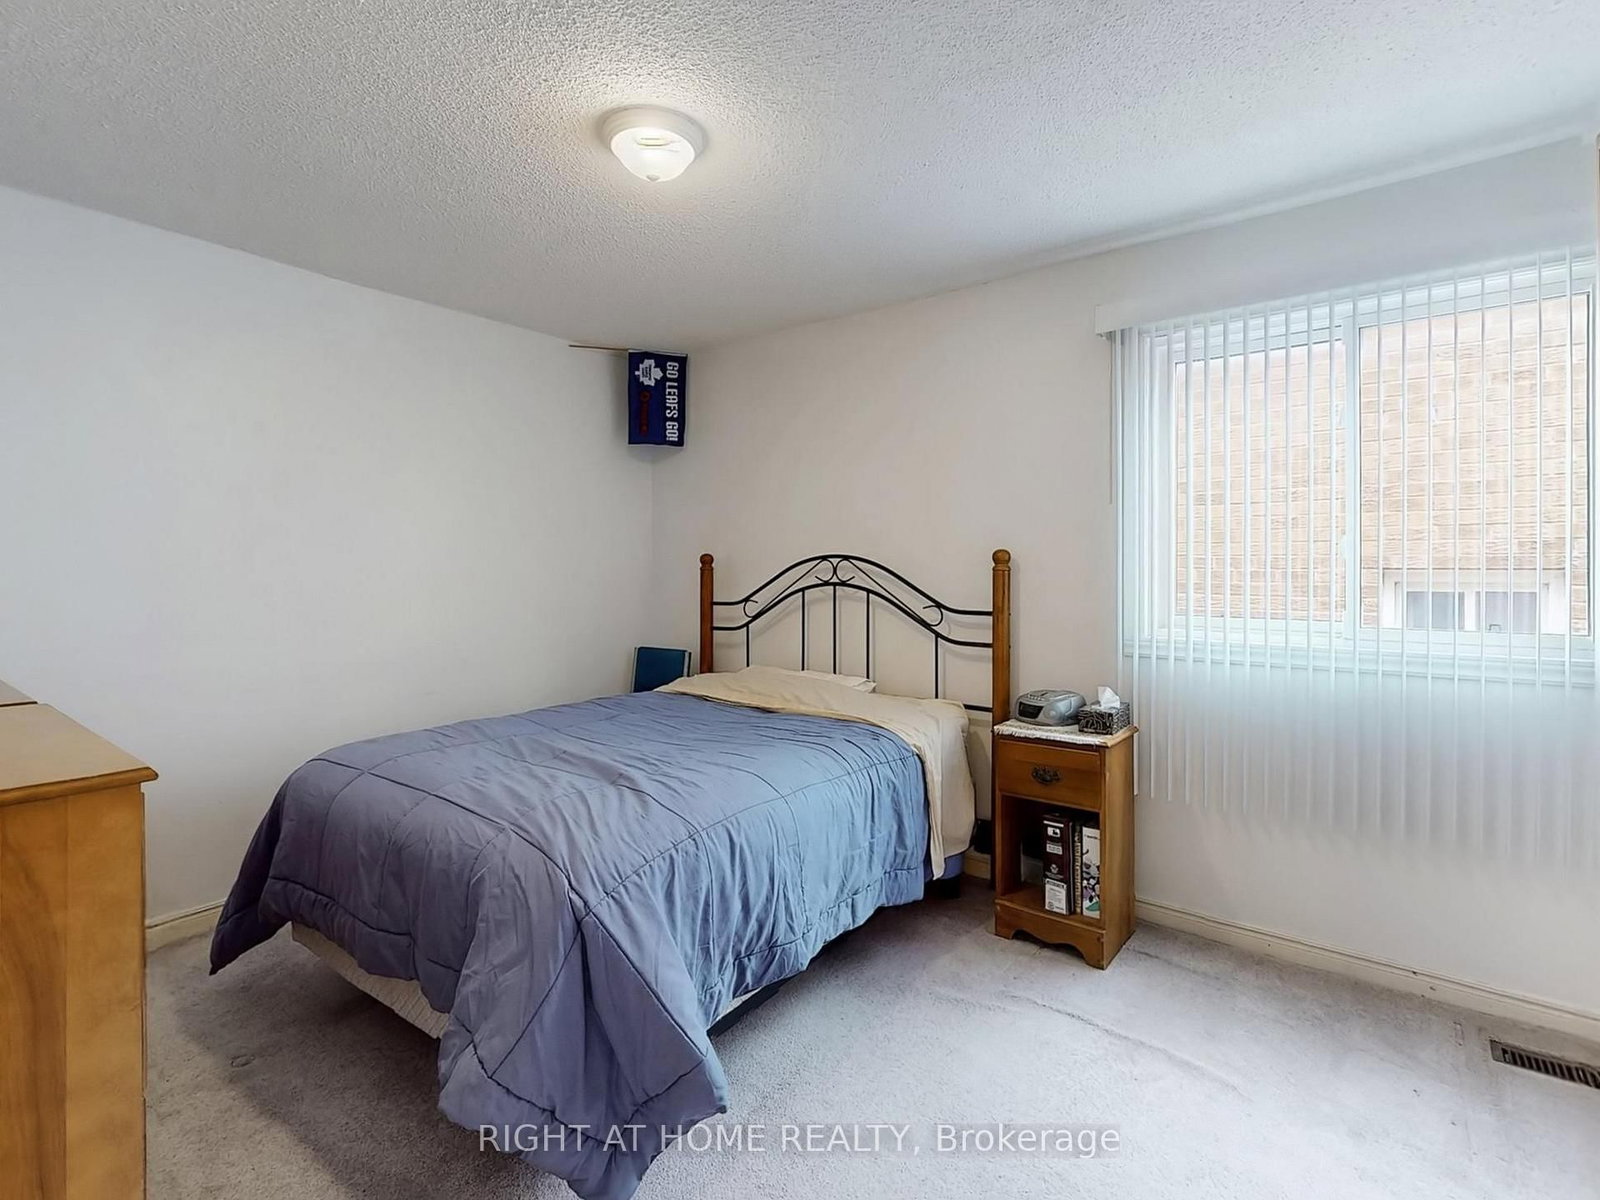
Large Window · Large Closet · Broadloom
Level: 2nd
Large Window · Double Closet · Broadloom
Level: 2nd
W/I Closet · 3 Pc Ensuite · Ceiling Fan
Level: 3rd
central vacuum · Skylight · Broadloom
Level: 3rd
Vinyl Floor
Level: Bsmt
Vinyl Floor
Level: Bsmt
Vinyl Floor
Level: Bsmt
Vinyl Floor
Level: Bsmt
Public records about this location. Not part of the MLS® listing and not provided by the listing brokerage.
Toronto and Region Conservation Authority · Province of Ontario open data
Province of Ontario open data · Municipal development applications
Province of Ontario open data
Province of Ontario open data · Government of Canada open data
Ontario Energy Board · Innovation, Science and Economic Development Canada
None of this is an inspection of the property. Confirm anything that matters to you with the municipality, the conservation authority or the record’s publisher. Contains information licensed under the Open Government Licence – Canada. Contains information licensed under the Open Government Licence – City of Pickering. Contains information licensed under the Open Government Licence – Ontario. Contains information made available under the Toronto and Region Conservation Authority Open Data Licence v1.0.
Monthly Payment
$5,038
Total monthly payment
$5,727
Break-even down payment
100%
Expand Neighbourhood demographics to load Statistics Canada census charts.
$1,099,000
$1,099,000
CAD
Estimate unavailable
The trademarks MLS®, Multiple Listing Service® and the associated logos are owned by CREA and identify the quality of services provided by real estate professionals who are members of CREA.