



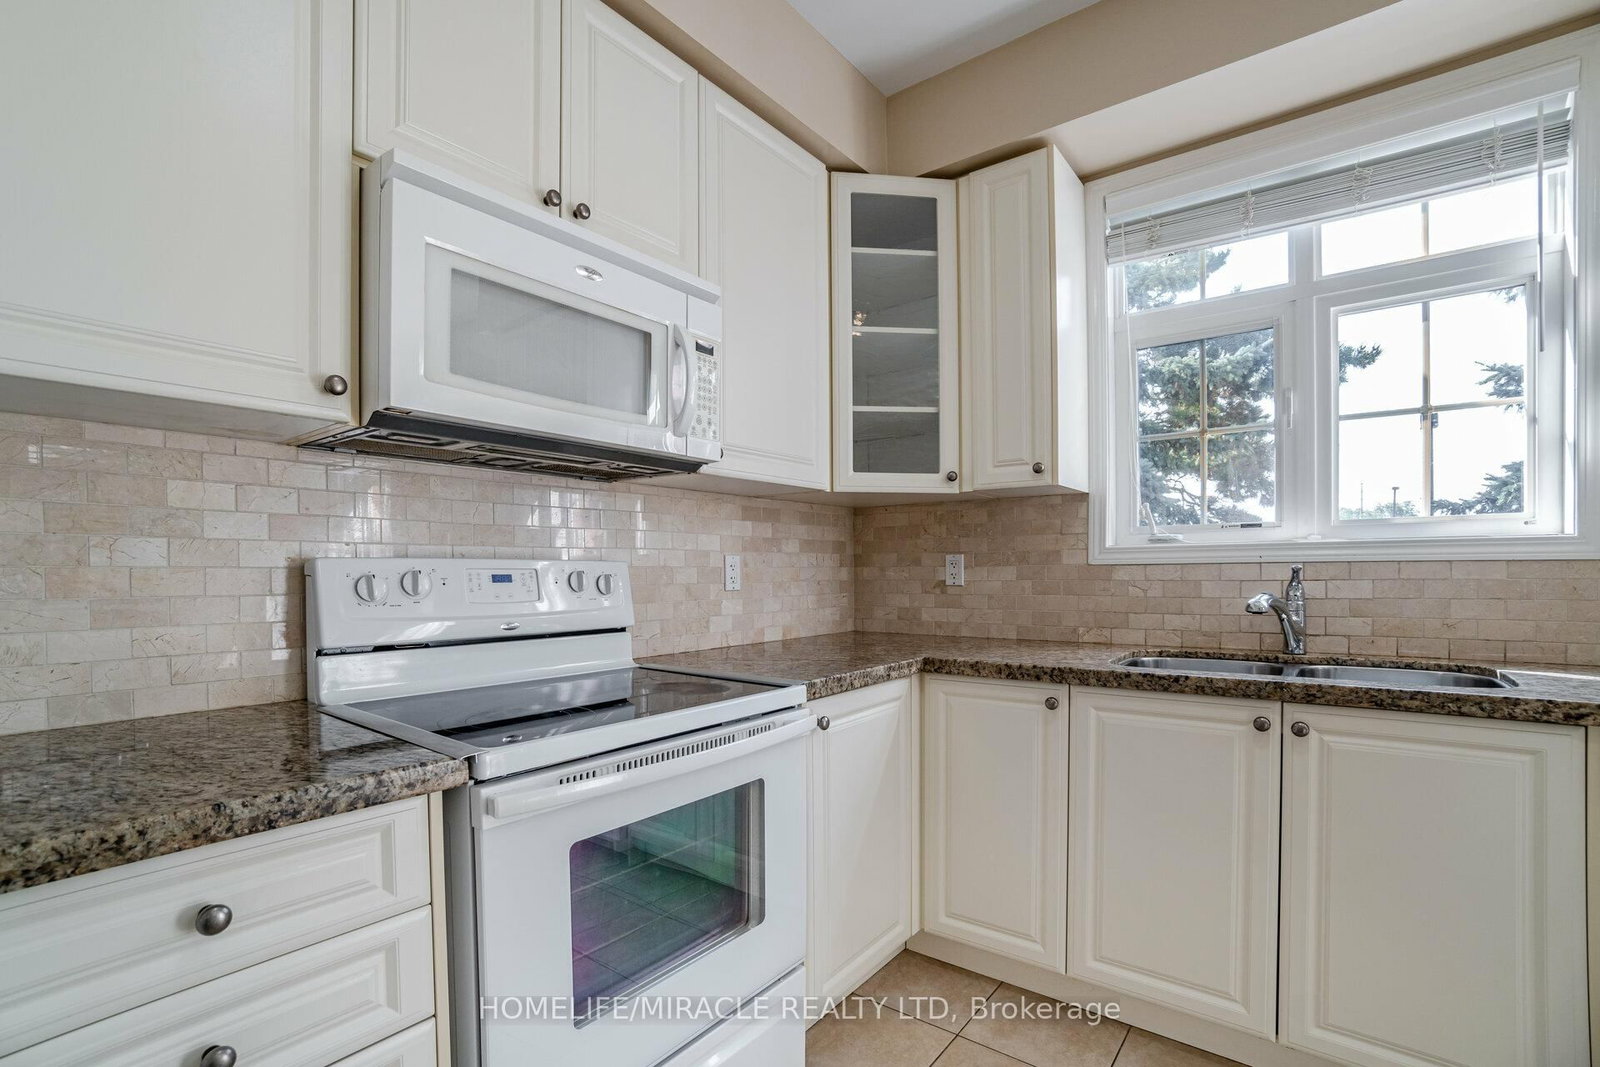


Kitchen (5.2 × 3.5)
Granite Counter · Ceramic Floor · Eat-In Kitchen
Level: 2nd

Village East, Pickering, Ontario L1V 0B7
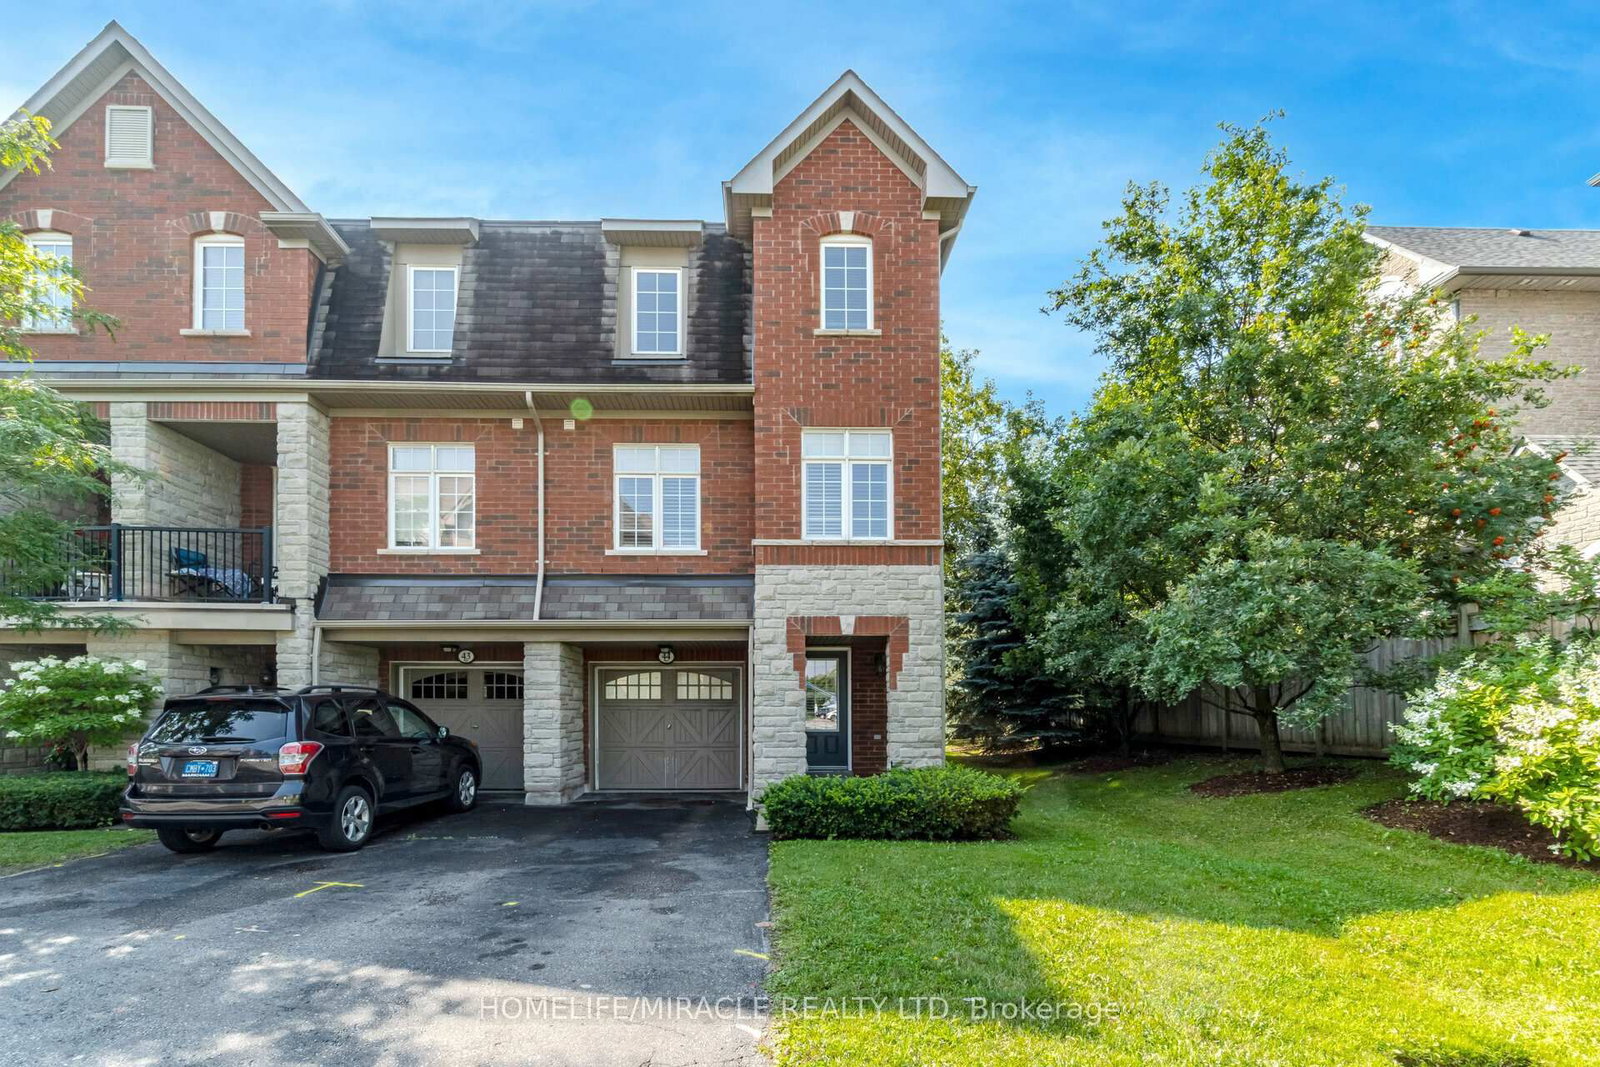
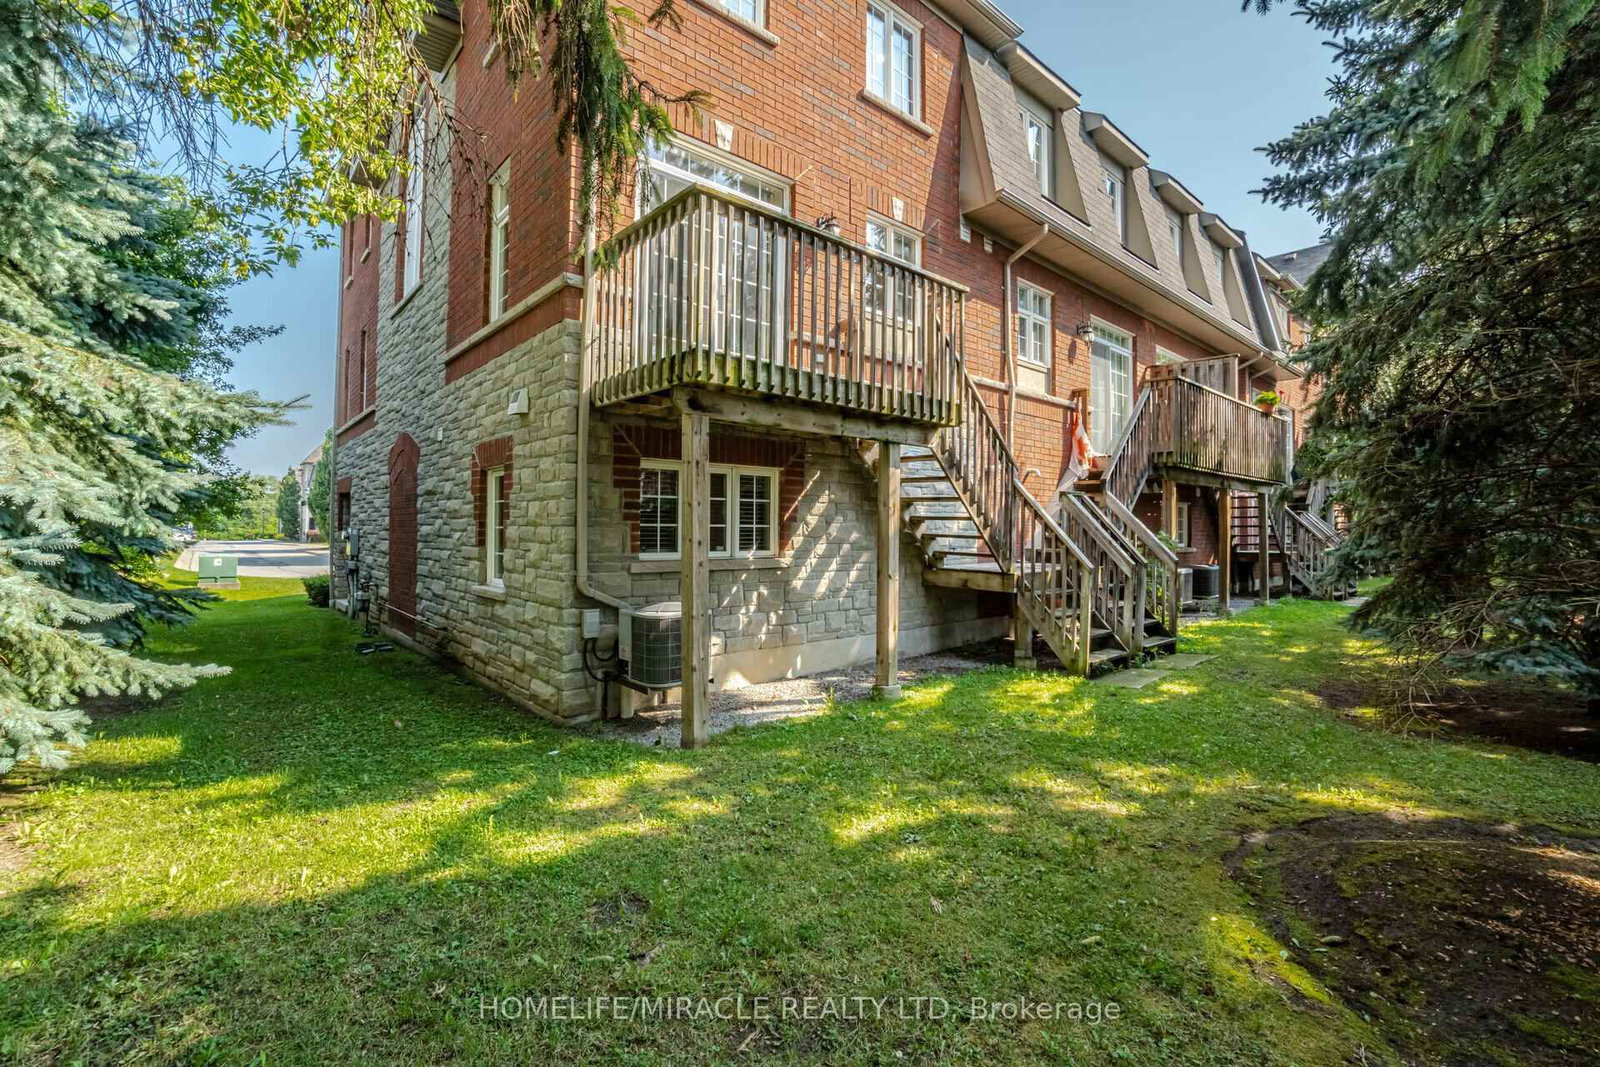
Prestigious Executive Town Home in Prime Location. Coughlan Built, EnergyStar Rated Home. Sunny End Unit- Feels Like A Semi. Bright Eat-In Kitchen. Walk-Out to Patio with Gas Barbecue Hookup. Primary Bedroom has Ensuite and Double closets. Direct Access to Garage. 3 Car Parking (Only sedans and standard 5-seat SUVs can fit in the three parking spaces).. Public Transit at Door. Easy Access to Highways. Five Minutes to Go train. Large Community Park 5 Min Walk. Short Drive to off Leash Dog Park, 5 Minute Drive to Pickering Mall & Restaurants. Close to Religious Centres.
Listing activity for 44-1701 Finch Ave, Pickering, Ontario
| Date Start | Date End | List Price | Price | Event | Listing ID |
|---|---|---|---|---|---|
| N/A | N/A | $3,250 | N/A | For Lease | E13733474 |
Granite Counter · Ceramic Floor · Eat-In Kitchen
Level: 2nd
W/O To Patio · Ceramic Floor
Level: 2nd
hardwood floor · Combined W/Dining
Level: 2nd
hardwood floor · Combined W/Living
Level: 2nd
4 Pc Ensuite · His/Hers Closets · Window
Level: Upper
Closet · Window · Broadloom
Level: Upper
Closet · Window · Broadloom
Level: Upper
2 Pc Bath · Window
Level: Main
Public records about this location. Not part of the MLS® listing and not provided by the listing brokerage.
Toronto and Region Conservation Authority · Province of Ontario open data
Province of Ontario open data · Municipal development applications
Province of Ontario open data
Province of Ontario open data · Government of Canada open data
Ontario Energy Board · Innovation, Science and Economic Development Canada
None of this is an inspection of the property. Confirm anything that matters to you with the municipality, the conservation authority or the record’s publisher. Contains information licensed under the Open Government Licence – Canada. Contains information licensed under the Open Government Licence – City of Pickering. Contains information licensed under the Open Government Licence – Ontario. Contains information made available under the Toronto and Region Conservation Authority Open Data Licence v1.0.
Mortgage tools apply to sale listings.
Expand Neighbourhood demographics to load Statistics Canada census charts.
$3,250/mo
$3,250/mo
CAD
Estimate unavailable
The trademarks MLS®, Multiple Listing Service® and the associated logos are owned by CREA and identify the quality of services provided by real estate professionals who are members of CREA.