











Kitchen (6.3 × 7.52)
Granite Counter · Centre Island · Custom Backsplash
Level: Ground

Rural Clarington, Clarington, Ontario L0B 1J0
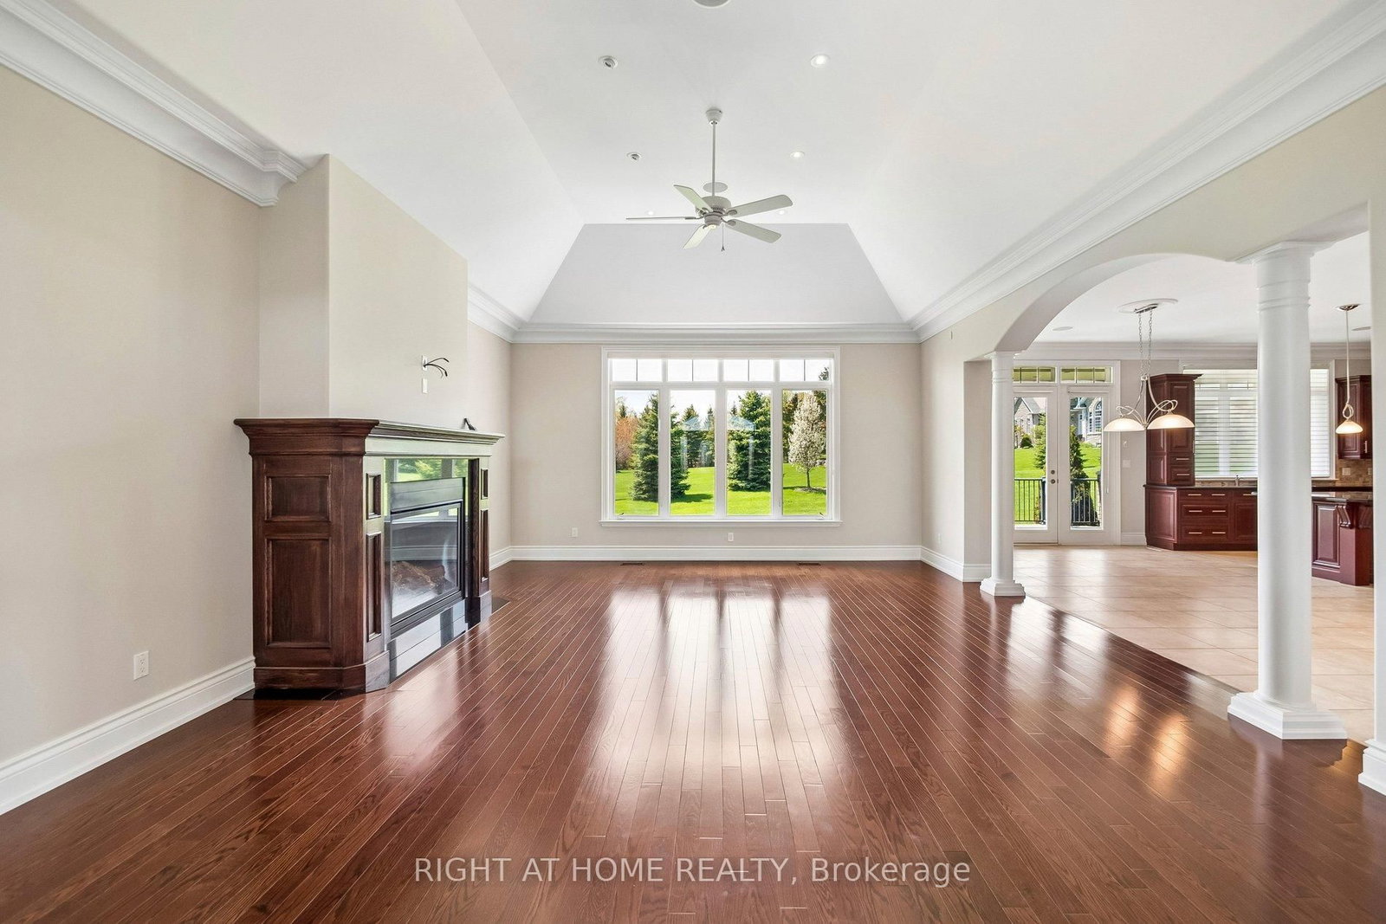
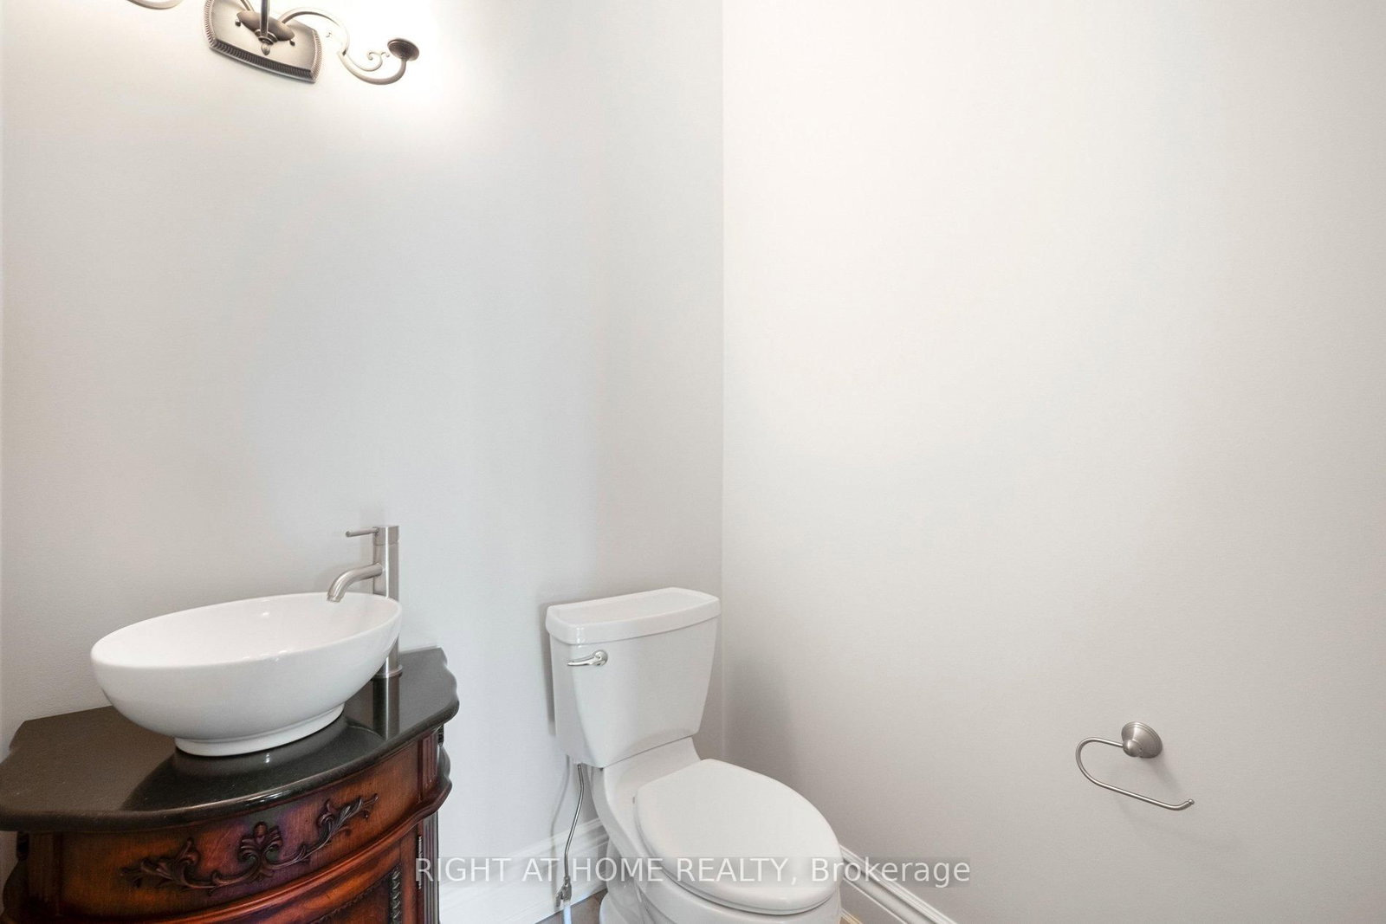
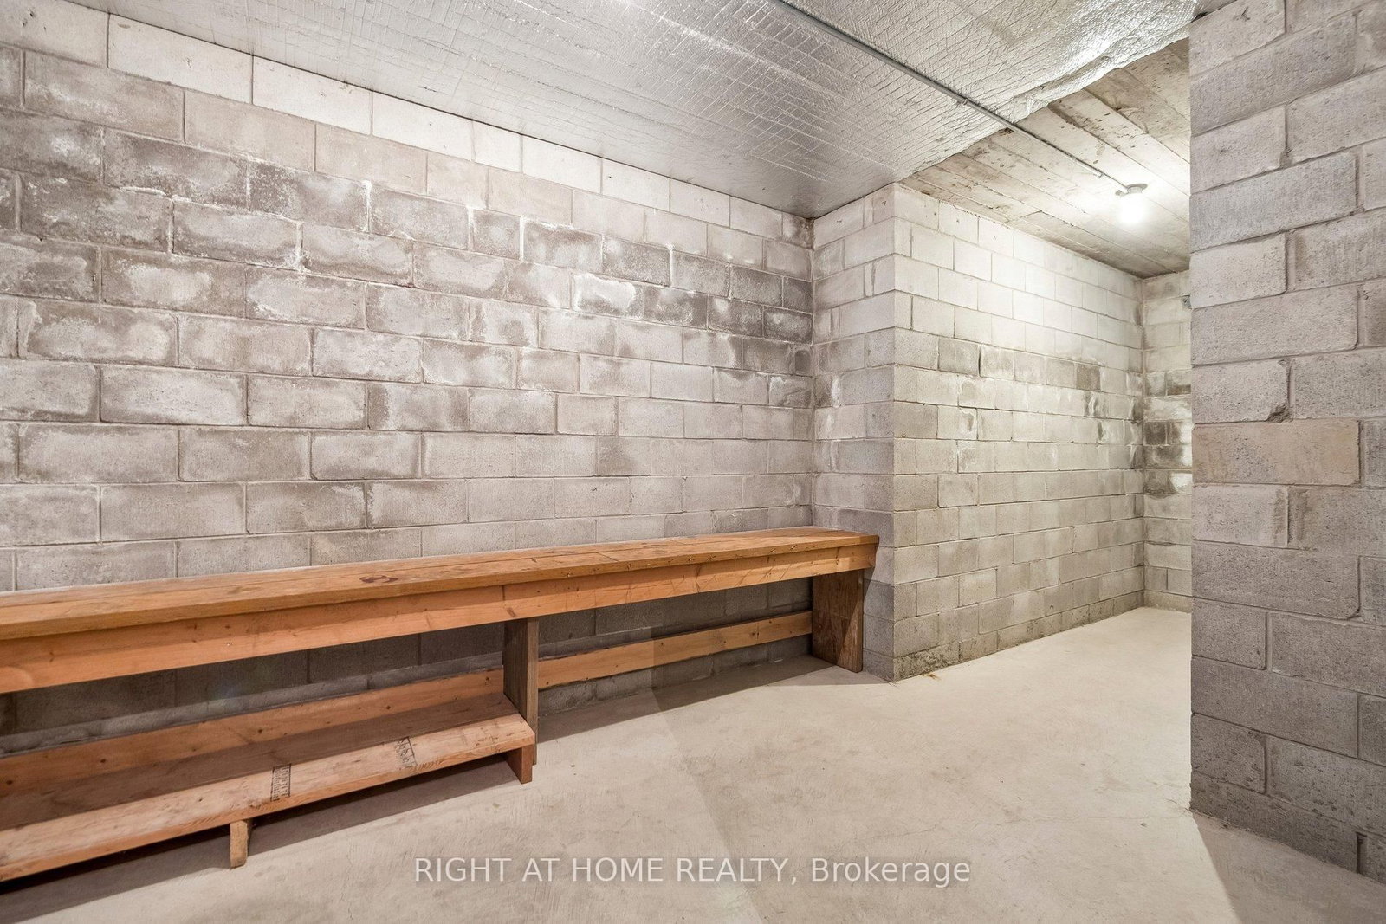
Executive Custom Built Bungaloft Gracing 1.26 Acres. Breathtaking Hilltop Vistas Overlooking The Prestigious Enclave Of Custom Homes In Solina's Exclusive Westlake Estates. Beautifully Landscaped, Out Door Pot lights, Armour Stone, Exceptional Finishes, Rounded corners, upgraded Doors and Hardware, Speaker system through out the home, 10 Foot Ceilings, Formal Great Room with Fireplace, and Coffered Ceilings, Harwood Floors through out, 2 Staircases To Basement with walk out, Main Floor Laundry. Garage Entry, Cherry wood Kitchen with Granite counter tops Center island, Porcelain Floors, built in appliances with Panel Fridge, Ceramic back splash with pot filler walk out to covered Porch, Butler service area linked to the Dining room. Heated Floors in all bathrooms, Kitchen and Laundry, All bedrooms have there own Ensuites. Cold cellar, 3820 sqft above grade finished & 3419sqft of basement waiting for you to Design.
Listing activity for 18 Bice Crt, Clarington, Ontario
| Date Start | Date End | List Price | Price | Event | Listing ID |
|---|---|---|---|---|---|
| N/A | N/A | $2,199,000 | N/A | Pc | E13138682 |
Granite Counter · Centre Island · Custom Backsplash
Level: Ground
Walk-Out · Combined W/Kitchen · Porcelain Floor
Level: Ground
hardwood floor · Gas Fireplace · Coffered Ceiling
Level: Ground
hardwood floor · Coffered Ceiling · Pot Lights
Level: Ground
hardwood floor · 4 Pc Ensuite · Closet
Level: Ground
4 Pc Ensuite · hardwood floor · Closet
Level: Ground
6 Pc Ensuite · Closet Organizers · Juliette Balcony
Level: Ground
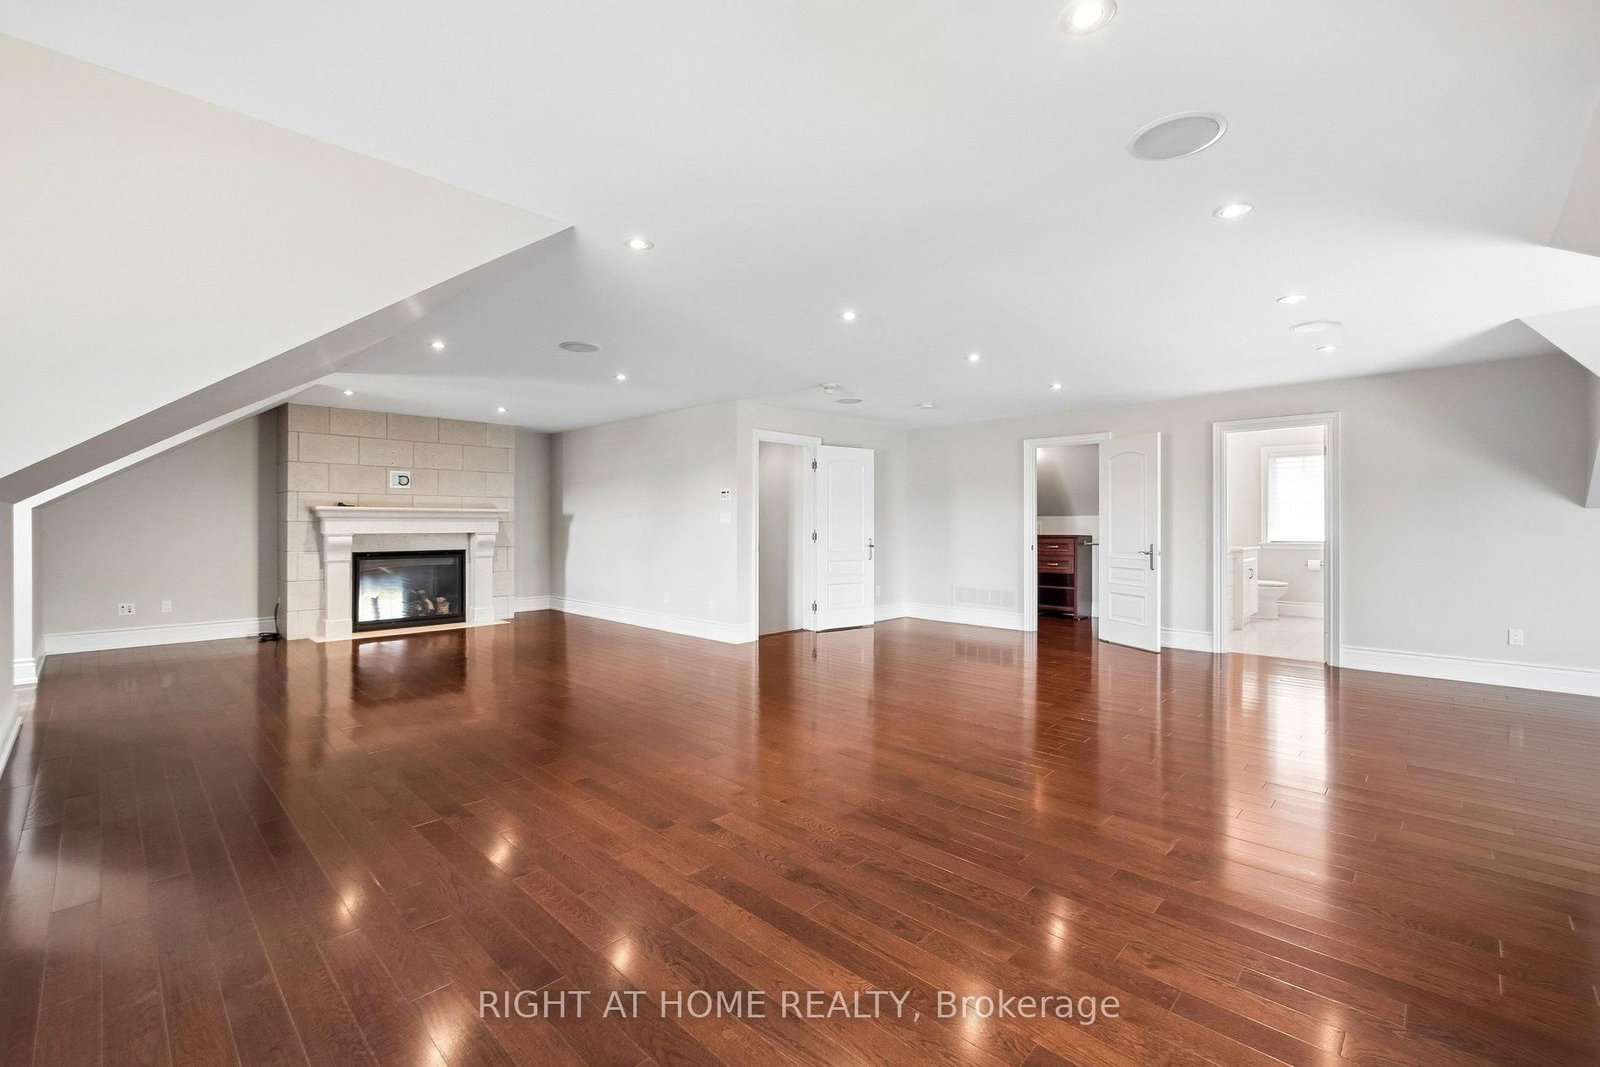
hardwood floor · Gas Fireplace · 4 Pc Bath
Level: 2nd
Public records about this location. Not part of the MLS® listing and not provided by the listing brokerage.
Province of Ontario open data
Province of Ontario open data
Province of Ontario open data · Government of Canada open data
Ontario Energy Board · Innovation, Science and Economic Development Canada
None of this is an inspection of the property. Confirm anything that matters to you with the municipality, the conservation authority or the record’s publisher. Contains information licensed under the Open Government Licence – Canada. Contains information licensed under the Open Government Licence – Ontario.
Monthly Payment
$10,081
Total monthly payment
$11,311
Break-even down payment
100%
Expand Neighbourhood demographics to load Statistics Canada census charts.
$2,199,000
$2,199,000
CAD
Estimate unavailable
The trademarks MLS®, Multiple Listing Service® and the associated logos are owned by CREA and identify the quality of services provided by real estate professionals who are members of CREA.