


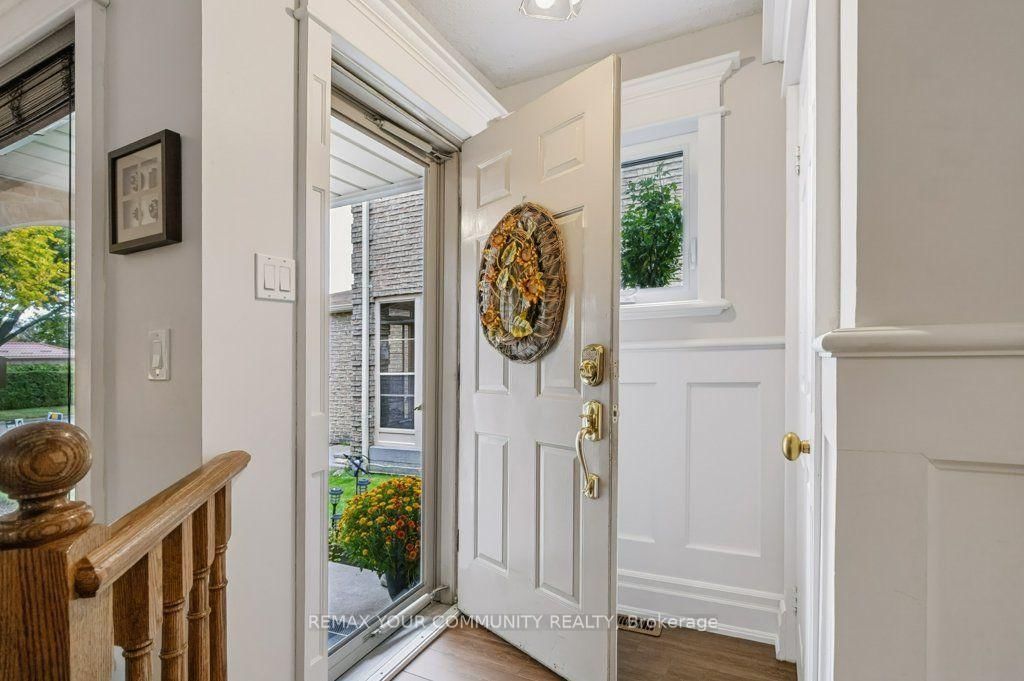


Living (3.61 × 4.65)
hardwood floor · Sunken Room · Window
Level: Ground

Central West, Ajax, Ontario L1T 2H8
Welcome home! Beautifully updated and meticulously maintained, this fully detached two-storey home is perfectly situated in the sought-after Westney Heights neighbourhood. Featuring three bedrooms and a fabulous floor plan, it offers space to gather, room to grow, & everyday convenience right outside your door. Hardwood flooring flows through the main floor, where a sunken living room and a dining room perfect for entertaining create an inviting setting for family and friends. The beautifully renovated kitchen features quartz countertops, a breakfast bar and a breakfast area with a walkout to your own backyard oasis. Fully fenced and beautifully landscaped, with a deck for relaxing or entertaining, it's easy to imagine enjoying your morning coffee here. Upstairs, hardwood flooring continues throughout the bedrooms, including a spacious primary bedroom with an ensuite and double closet. The finished basement offers additional space for the kids, a home office or cozy evenings watching TV together, and there is lots of storage too! The location makes everyday living easy. Walk to schools, parks, shops, the community center, library, and even the GO station, with Highway 401 just minutes away. A beautifully cared-for home in a family-friendly neighbourhood where you can leave the car at home and get out and enjoy your community.
Listing activity for 30 Radford Dr, Ajax, Ontario
| Date Start | Date End | List Price | Price | Event | Listing ID |
|---|---|---|---|---|---|
| N/A | N/A | $830,000 | N/A | For Sale | E14083082 |
hardwood floor · Sunken Room · Window
Level: Ground
hardwood floor · Window · Crown Moulding
Level: Ground
Backsplash · Stainless Steel Appl · Breakfast Bar
Level: Ground
Tile Floor · Window · W/O To Yard
Level: Ground
hardwood floor · Ensuite Bath · Double Closet
Level: 2nd
hardwood floor · Closet · Window
Level: 2nd
hardwood floor · Closet · Window
Level: 2nd
Broadloom · Fireplace
Level: Bsmt
Public records about this location. Not part of the MLS® listing and not provided by the listing brokerage.
Toronto and Region Conservation Authority · Province of Ontario open data
Province of Ontario open data
Province of Ontario open data
Province of Ontario open data · Government of Canada open data
Ontario Energy Board · Innovation, Science and Economic Development Canada
None of this is an inspection of the property. Confirm anything that matters to you with the municipality, the conservation authority or the record’s publisher. Contains information licensed under the Open Government Licence – Canada. Contains information licensed under the Open Government Licence – Ontario. Contains information made available under the Toronto and Region Conservation Authority Open Data Licence v1.0.
Monthly Payment
$3,805
Total monthly payment
$4,277
Break-even down payment
100%
Expand Neighbourhood demographics to load Statistics Canada census charts.
$830,000
$830,000
CAD
Estimate unavailable
The trademarks MLS®, Multiple Listing Service® and the associated logos are owned by CREA and identify the quality of services provided by real estate professionals who are members of CREA.